
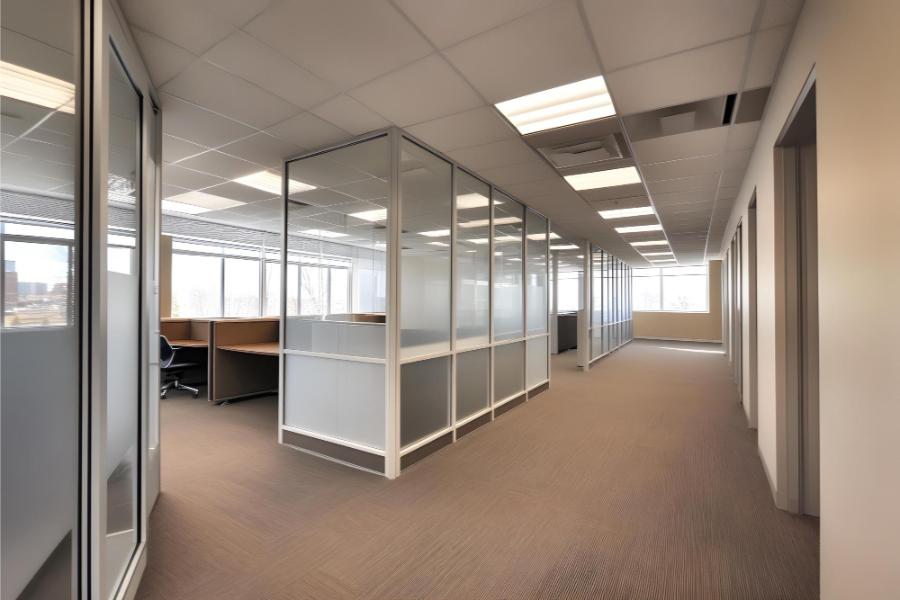
Glass Partitions for Offices
Glass Partitions for Offices, Creating Modern and Productive Workspaces
Get a Free Quote From Us Today!
We aim to get back to you in 24 hours.
At Glass Partitions for Offices, we design, supply, and install professional glass partitioning systems for workplaces throughout the UK. Our bespoke solutions help businesses divide open-plan interiors into meeting rooms, private offices, boardrooms, collaborative areas, reception spaces, and departmental zones while retaining natural light and a sense of openness.
Modern offices need to balance collaboration with privacy. Completely open-plan layouts can create challenges relating to noise, confidentiality, and concentration, while extensive solid partition walls can restrict daylight and make workplaces feel enclosed. Glass Partitions for Offices provides a flexible solution by creating physical separation without unnecessarily compromising visibility or natural light.
Our systems can incorporate single or double glazing, acoustic glass, framed or frameless designs, full-height panels, glazed doors, manifestation, privacy films, integral blinds, and specialist fire-rated systems where required.
Every project is developed around the individual workplace. Glass Partitions for Offices considers room function, acoustic expectations, visual privacy, fire safety, accessibility, glazing safety, building services, and interior design requirements before recommending an appropriate partition system.
Why Choose Glass Partitions for Offices?
Choosing Glass Partitions for Offices means working with a professional company that places compliance, safety, correct specification, and installation quality at the centre of every project.
Where applicable, Glass Partitions for Offices considers relevant guidance under the Building Regulations 2010, including Approved Document B for fire safety, Approved Document K for protection from impact and collision, and Approved Document M for access to and use of buildings.
Fire safety requirements are addressed where the office layout or building fire strategy requires fire-resisting construction. Glass Partitions for Offices can provide specialist fire-rated glazed partition systems where specified. Fire performance depends on the complete system, including the glass, framing, doors, seals, fixings, and surrounding construction. Standard toughened glass should not be assumed to provide a specified period of fire resistance.
Our installation activities are carried out with consideration for applicable duties under the Health and Safety at Work etc. Act 1974. Where relevant, we also consider requirements under the Construction (Design and Management) Regulations 2015. Risk assessment, safe glass handling, appropriate access equipment, manual handling procedures, and coordination with other contractors all contribute to a professionally managed installation.
By choosing Glass Partitions for Offices, businesses benefit from a professional service that combines contemporary workplace design with appropriate consideration for UK safety regulations, Building Regulations, fire requirements, and recognised glazing standards.
How Much Do Glass Partitions for Offices Cost?
The cost of glass partitions is from £250 to £800+ per m².
The cost of glass partition systems depends on the system specification, glazing type, acoustic requirements, partition height, doors, framing, fire performance, and installation complexity.
Standard single-glazed office partitioning may cost approximately £250 to £450 per m².
Higher-performance double-glazed or acoustic partition systems may cost approximately £400 to £800+ per m².
Fire-rated glass partitioning can cost more because specialist glazing, frames, doors, seals, and compatible components may be required to achieve the specified performance.
Individual glass door sets can typically cost approximately £800 to £3,000+, depending on the door type, framing, ironmongery, acoustic specification, fire rating, and access-control requirements.
A small glass meeting room project may cost approximately £5,000 to £15,000, while larger workplace fit-outs involving numerous private offices and meeting rooms can cost £20,000 to £100,000+.
These prices are indicative UK estimates rather than fixed quotations. Glass Partitions for Offices provides bespoke pricing based on the dimensions, layout, performance specification, and requirements of each project.
Get a Free No Obligation Quotation Today
What Glass Partition Services for Offices Are Available?
Glass Partitions for Offices provides bespoke partitioning solutions for new offices, refurbishments, relocations, and workplace reconfiguration projects.
- Glass office walls – Full-height glazed divisions for modern commercial interiors.
- Glass meeting rooms – Enclosed spaces designed for meetings and collaborative discussions.
- Glass boardrooms – Premium glazed enclosures for conference and executive environments.
- Private office partitions – Glass systems creating individual offices within larger workplaces.
- Acoustic glass partitions – Enhanced systems designed to improve sound separation.
- Frameless glass partitions – Minimal-profile designs providing a contemporary appearance.
- Double-glazed partitions – Two-pane systems offering opportunities for improved acoustic performance.
- Fire-rated glass partitions – Specialist complete systems for locations requiring defined fire resistance.
- Glass office doors – Hinged, sliding, framed, and frameless configurations according to project requirements.
- Manifestation and privacy solutions – Safety markings, decorative films, branding, frosting, and other suitable privacy options.
What Types of Glass Partitions Are Suitable for Offices?
The appropriate glass partition system depends on how each area of the workplace will be used.
- Single-glazed partitions – Suitable for many general office applications where enhanced acoustic privacy is not the primary requirement.
- Double-glazed partitions – Designed to provide opportunities for greater acoustic separation between rooms.
- Acoustic glass walls – Higher-performance systems for meeting rooms and confidential working environments.
- Frameless partitions – Minimalist systems providing uninterrupted visual lines and a contemporary finish.
- Framed partitions – Glass panels supported within visible aluminium or proprietary framing systems.
- Full-height partitions – Floor-to-ceiling glass walls maximising transparency across the workplace.
- Demountable partitions – Modular systems that can provide greater flexibility for future office reconfiguration.
- Fire-rated partitions – Specialist systems providing defined fire performance where required by the project.
- Privacy glass partitions – Systems incorporating frosting, films, integral blinds, or switchable glazing.
- Part-glazed partitions – Configurations combining glass with solid partition elements.
What is the Glass Office Partition Installation Process?
The process begins with a survey of the existing office and proposed partition locations. Accurate measurements are taken, and the floor, walls, ceilings, and surrounding construction are assessed.
Glass Partitions for Offices then establishes the functional requirements of each space. Acoustic performance, visual privacy, fire resistance, accessibility, doors, manifestation, and access control are considered where relevant.
The new layout is also coordinated with existing building services. Creating additional enclosed rooms can affect lighting, ventilation, air conditioning, fire detection, sprinklers, and electrical systems.
Once the design and specification are approved, the partition components are prepared and delivered to the workplace.
Supporting tracks, channels, or frames are fitted before the glass panels are carefully installed. Doors, ironmongery, seals, manifestation, and privacy treatments are then completed.
The finished installation is inspected to review alignment, door operation, hardware, seals, and overall appearance before handover.
Request a free quote
How Long Does Glass Office Partition Installation Take?
A small project involving a single meeting room can typically take approximately 2 to 5 working days to install once all materials are available.
Medium-sized projects creating several offices and meeting rooms may require approximately 1 to 3 weeks.
Large office fit-outs can take several weeks, particularly where partition installation must be coordinated with ceilings, flooring, electrical work, ventilation, fire systems, and other trades.
The overall project programme also includes surveying, design, specification, manufacturing, and delivery.
Glass Partitions for Offices provides an estimated schedule according to the scale and complexity of the individual project.
Why Invest in Professionally Installed Glass Partitions for Offices?
Professional installation ensures that glass office partitions are considered as functional building elements rather than purely decorative features.
Correct specification is important for safety, acoustic performance, fire resistance, accessibility, and privacy. Large glass panels also require specialist handling and accurate installation.
Professional fitting helps ensure doors operate correctly, glass panels remain properly aligned, and seals are installed according to the system requirements.
Glass Partitions for Offices also considers how the new layout interacts with ceilings, floors, ventilation, lighting, electrical services, fire detection, and other building systems.
By coordinating these requirements, we provide glass partitioning solutions designed to function effectively as part of the complete workplace.
Get a Quote for Glass Partitions for Offices
If you are planning an office refurbishment, relocation, or workplace reconfiguration, Glass Partitions for Offices can provide a bespoke partitioning solution tailored to your requirements.
Glass Partitions for Offices provides glass meeting rooms, private office partitions, boardroom glazing, frameless glass walls, single and double-glazed systems, acoustic partitions, fire-rated glazing, glass doors, manifestation, privacy solutions, and professional installation throughout the UK.
Contact Glass Partitions for Offices today to discuss your workplace requirements, arrange a site survey, and receive a tailored quotation for your office glass partition project.
speak with our team today
What People are Saying About Us
★★★★★
“We chose Glass Partitions for Offices to modernise our workspace, and the results have been excellent. The partitions allow natural light to flow while creating practical meeting areas. The installation was completed professionally and on schedule.”
Hansel Field
London
★★★★★
“Our new Glass Partitions for Offices have transformed the appearance of the workplace. The quality of the glass is outstanding, and the installation team paid close attention to every detail. We are delighted with the finished project.”
Ruby Edwards
London
★★★★★
“Installing Glass Partitions for Offices was one of the best improvements we have made to our office. The partitions look sleek, feel durable, and create a bright, welcoming environment. The service was efficient from start to finish.”
Alice Green
London
★★★★★
“The Glass Partitions for Offices exceeded our expectations in both quality and design. They provide the perfect balance between openness and privacy while giving the office a modern appearance. We would happily recommend this company to other businesses.”
Holly Hall
London
Our Locations
We are proud to work nationally across the UK, allowing us to ensure we can provide services to you.
For a full list of counties we cover in the UK, see below.